Planning a Rural Barn Conversion: The Constraints Nobody Warns You About
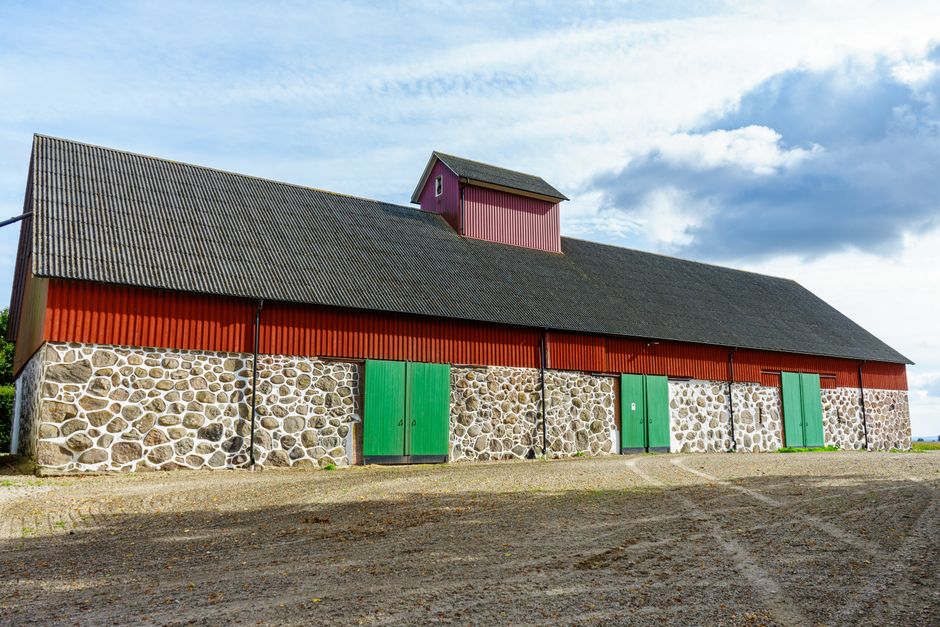
The appeal of a barn conversion is easy to understand. Thick stone walls, exposed timbers, a sense of space, and a setting that most new-build houses could never match. Every year, hundreds of people buy agricultural buildings with dreams of turning them into homes. Some of those projects go beautifully. Others stall for years, swallowed by costs and regulations that were never properly explained at the outset. The difference usually comes down to how well the constraints were understood before the purchase, not after.
The first thing to grasp is that a barn was never designed to be lived in. It was designed to shelter animals, store grain, or house machinery. That means its structure, its openings, its floor levels, and its drainage were all shaped by agricultural needs that have nothing to do with human comfort. The walls may be beautiful but structurally inadequate. The roof may be sagging. The floor may be earth. None of this is insurmountable, but it all costs money, and the costs add up faster than most people expect.
Structural Realities
Many traditional barns rely on the roof structure and the walls to brace each other. Remove internal timbers or open up a wall for a large window, and the whole building can start to move. A structural engineer with experience of agricultural buildings is essential, not optional. They will look at how loads are carried, whether the walls need tying together, and whether the existing foundations can take the weight of a new floor and roof covering.
Foundations are a common surprise. Barn walls were often built straight onto shallow footings or even compacted ground. Once you add the weight of a modern insulated roof, a first floor, and the contents of a family home, those footings may need underpinning or a new ring beam. This is heavy, messy, expensive work, and it has to happen before any of the exciting internal fit-out begins. Budget for it early or the project will run out of money before the kitchen goes in.
Timber is another area where romance meets reality. Old beams look wonderful, but they may be riddled with beetle, affected by rot, or simply too slender for the loads a domestic floor imposes. Some can be kept and repaired, some need sistering with new timbers, and some have to be replaced. A conservation-minded carpenter can often save more than you would think, but it takes time and skill.
Planning and Access
Planning policy around barn conversions has tightened considerably in many areas. Councils are wary of isolated new homes in the countryside, and they often want to see that the building is genuinely redundant, that the conversion respects its character, and that the scheme will not harm the landscape. Listed barns bring extra scrutiny, and even unlisted ones in conservation areas or green belt can be difficult.
Access is frequently underestimated. A track that served a tractor may not meet the standards required for a permanent dwelling, and upgrading it can be costly and contentious with neighbours. Services are another hurdle. Mains water, electricity, and drainage may be absent or inadequate, and connecting them across fields can dwarf the cost of the building work itself. Off-grid solutions are possible but need careful design and maintenance.
None of this is meant to put anyone off. Barn conversions can be magnificent homes, and the constraints are part of what makes them interesting. But they reward patience, research, and professional advice long before the first drawing is made. Walk the site in winter, talk to the planning department, get a proper structural survey, and add a healthy contingency. Do that, and the romance has a chance of surviving contact with reality.