Converting a Rural Outbuilding: From Cart Shed to Dwelling Without Losing the Story
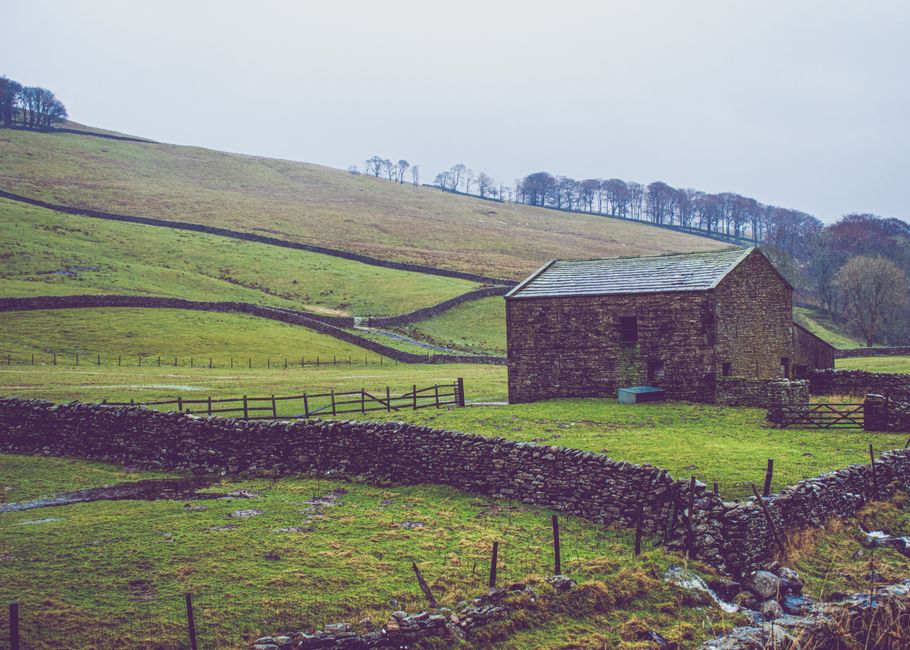
Rural outbuildings are attractive conversion candidates for obvious reasons. They are often structurally sound, they sit on generous plots, and they carry a history that a new build cannot replicate. They are also some of the hardest buildings to convert well. The features that make them characterful, such as large openings, earth floors, and single-skin walls, are precisely the features that make them awkward to live in.
The first question is not what you want to build, but what the building wants to be. A cart shed with one open side and a stone back wall has a different logic from a threshing barn with opposing doors and a central aisle. Reading that logic before drawing anything is the difference between a conversion that feels inevitable and one that feels forced.
Structure, Openings, and the Discipline of Restraint
Most outbuildings were built to carry a roof and resist wind, not to support floors and habitable loads. Before anything else, get a structural engineer who has worked on agricultural buildings to assess the frame, the walls, and the roof. Repairs should follow the original logic: like-for-like timber, traditional joints, and lime mortar. Introducing steel where timber has worked for two centuries is sometimes necessary, but it should be the exception, not the default.
Openings are where conversions most often go wrong. The large cart doors and ventilation slits that give the building its character are also its weakest points thermally. The temptation is to block them up and cut new windows. A better approach is usually to retain the openings and design around them. Glazed screens set back from the face, internal shutters, and draught lobbies can all preserve the original proportions while making the building habitable.
Roofs are another pressure point. Many outbuildings have roofs that were designed to be cheap and replaceable rather than permanent. If the roof is coming off, it is an opportunity to improve insulation and airtightness, but also to reinstate the original profile and materials. A barn re-roofed in concrete tiles will lose most of its agricultural character in a single season.
Living in a Building That Was Not Designed for Living
Once the structure is secure, the practical work of making the building habitable begins. Services need to be routed without cutting into historic fabric. Drainage needs to be designed around existing ground levels rather than imposed on them. Heating and ventilation need to work with the building's thermal behaviour, not against it.
Underfloor heating can work well in a converted outbuilding, particularly where a new floor is being laid over an earth or slab base. It provides even warmth at low flow temperatures, which suits the intermittent occupancy that many conversions have. It also avoids radiators on walls that should stay clear. The caveat is that the floor build-up needs to be designed carefully, with insulation below and a breathable finish above, so that ground moisture does not get trapped.
Ventilation is the other quiet essential. Old agricultural buildings are draughty by design, and once sealed they can become stuffy and damp. A combination of background ventilation, extract in wet rooms, and a whole-house system where appropriate will keep the building healthy without opening windows in January.
Finally, resist the urge to tidy everything. A little unevenness in the floor, a visible beam, a patch of original plaster: these are the details that remind you what the building was before it became a home. The best conversions are not the ones that hide the agricultural past. They are the ones that let it sit alongside the new work, plainly and without apology.