Foundations for Rural Builds: Ground Conditions, Access, and the Costs Nobody Budgets For
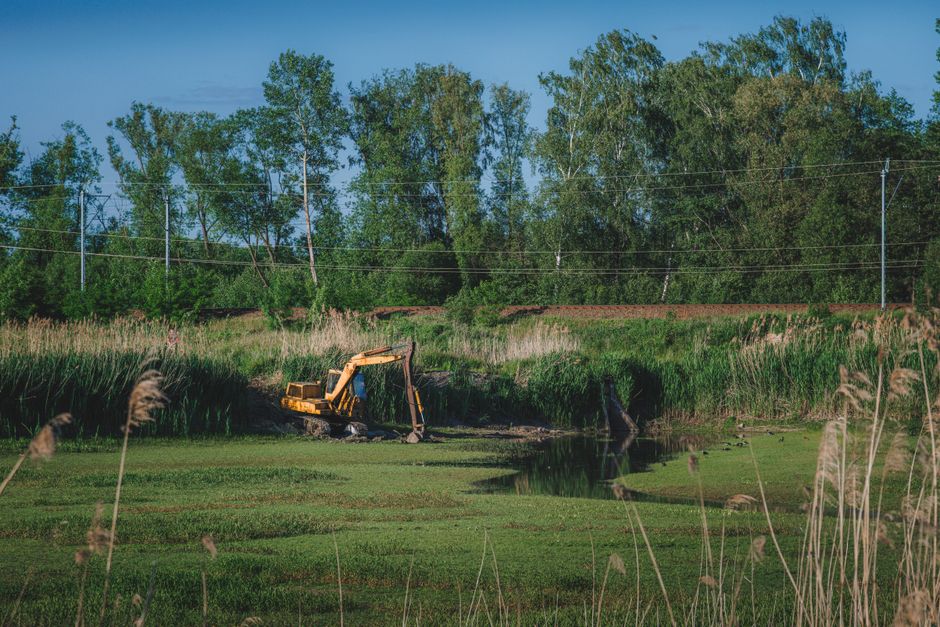
Foundations are the least glamorous part of any build and the part most likely to blow the budget. On a rural or heritage site, the risks multiply. Ground conditions are often unknown, access is restricted, and the machinery that would make short work of a suburban plot may not fit through the gate. Understanding these constraints before you commit to a design is the difference between a controlled project and an expensive surprise.
On a brownfield or greenfield site with no history, a desk study and a couple of trial pits will usually tell you what you need to know. On a rural site with old structures, the picture is murkier. There may be previous footings, infilled ponds, old drains, or made ground from a demolished building. Each of these changes the foundation strategy, and none of them will appear on a map.
Ground Investigation and the Limits of Assumption
A proper ground investigation is not cheap, but it is almost always cheaper than the alternative. Trial pits dug by a local contractor, logged by an engineer, will reveal the depth of topsoil, the nature of the subsoil, the water table, and any obstructions. On clay, you may need deeper foundations to get below the zone of seasonal movement. On sand or gravel, you may need wider ones. On chalk or rock, you may get away with a shallow trench fill, provided the ground is consistent.
Rural sites also tend to have higher water tables and poorer drainage than urban ones, particularly in valleys or near old field boundaries. A foundation that sits in standing water will fail, no matter how well it is built. French drains, land drains, and careful regrading of the surrounding ground are often part of the foundation package, even though they are rarely drawn on the initial plans.
If the site is near trees, expect heave or shrinkage clauses. Clay soils shrink as tree roots extract moisture and swell when the tree is removed. This movement can crack a foundation that was perfectly adequate when it was poured. Root barriers and deepened foundations are the usual answers, but they need to be designed in, not added later.
Access, Logistics, and the Real Cost of Remoteness
The single biggest hidden cost on rural builds is access. A standard concrete wagon needs a wide, firm track and enough space to turn. If it cannot reach the plot, you are looking at pump hire, which adds cost and complexity. If the track is soft, you may need to build a temporary haul road, and that road has to be removed or reinstated afterwards. On heritage sites, the problem is compounded by the need to protect existing surfaces, trees, and walls from heavy machinery.
It is worth walking the access route with the contractor before pricing, not after. Note gate widths, overhead cables, low branches, and the load capacity of any bridge or culvert. A single weak culvert can force a completely different foundation strategy, because the materials simply cannot be delivered in the quantities the design assumed.
Finally, budget for the groundworks to overrun. They almost always do. A contingency of fifteen to twenty per cent on the substructure is not pessimism; it is the realistic figure on most rural jobs, and it is the figure that keeps the rest of the project on track.